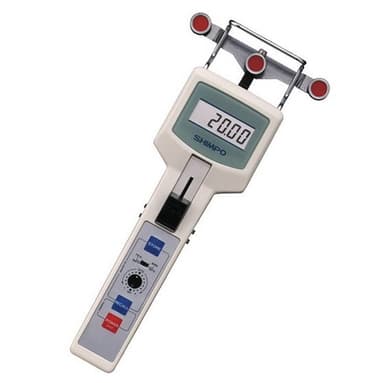
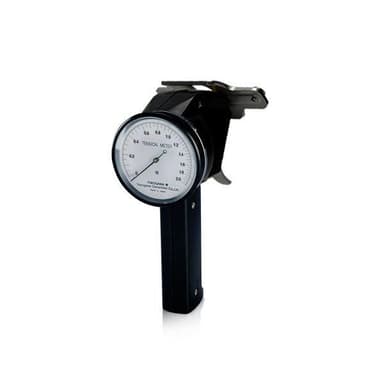
SHIMPO DTMB-0.2C เครื่องวัดความตึงแบบดิจิตอล Tension Meter (V Roller)
DTMB-0-2C
เครื่องวัดความตึงแบบดิจิตอล Tension Meter (V Roller) DTMX-0 Series เป็นแบบ General purpose type (without output) DTMB-0.2C Maximum load : 196.1 cN (200.0g) ออกแบบมาเพื่อรองรับการบันทึกข้อมูลอย่างมีประสิทธิภาพสูง ช่วยให้การตรวจสอบมีความแม่นยำมากขึ้น ยี่ห้อ SHIMPO, Japan
สเปค
| ระยะเวลาจัดส่ง | จัดส่งภายใน 30 วัน |
|---|
คำถามที่พบบ่อย
มีข้อสงสัยเกี่ยวกับสินค้า/บทความ สอบถามชุมชนหรือผู้เชี่ยวชาญของเรา
SHIMPO DTMB-0.2C เครื่องวัดความตึงแบบกิจิตอล Tension Meter (V Roller)
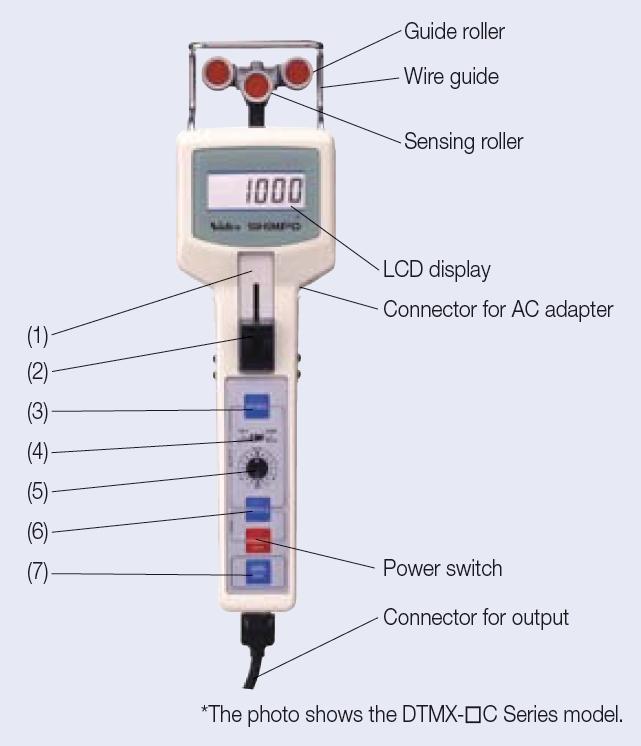
เครื่องวัดความตึงรุ่นนี้ถูกออกแบบมาเพื่อรองรับการบันทึกข้อมูลและกระบวนการทางสถิติอย่างมีประสิทธิภาพสูง เป็นรุ่นแบบพกพาที่สามารถควบคุมผ่านระบบคอมพิวเตอร์ (PC Control)
ช่วยให้การตรวจสอบมีความแม่นยำมากขึ้น
จุดเด่น
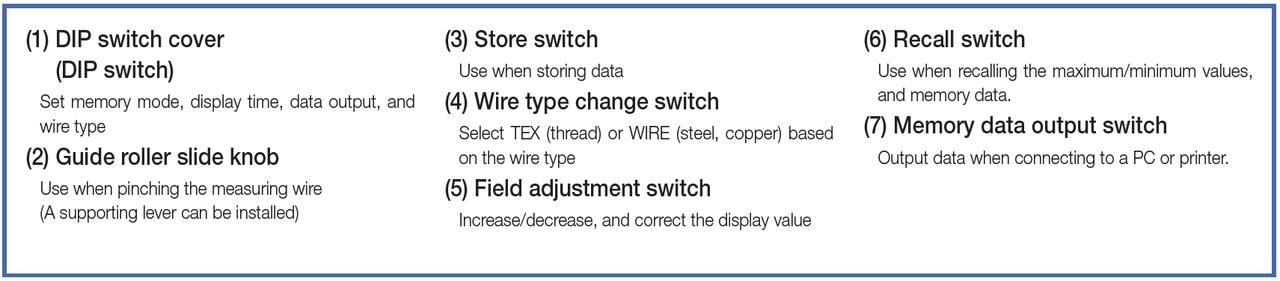
การเชื่อมต่อและการส่งออกข้อมูล: รองรับการเชื่อมต่อผ่านพอร์ต RS-232C, สัญญาณ Digimatic และสัญญาณอนาล็อก ซึ่งช่วยให้สามารถควบคุมการทำงานและส่งค่าการวัดไปยังคอมพิวเตอร์หรือเครื่องพิมพ์ได้
(สำหรับรุ่น DTMX-0 Series)
ระบบบันทึกข้อมูลสามารถเก็บข้อมูลการวัดได้สูงสุดถึง 100 รายการ และเมื่อเชื่อมต่อกับเครื่องพิมพ์ที่รองรับ ระบบจะสามารถประมวลผลทางสถิติโดยอัตโนมัติ เช่น ค่าสูงสุด (Max), ค่าต่ำสุด (Min)
และค่าเฉลี่ย (Average) เป็นต้น
ความหลากหลายของวัสดุ: เครื่องนี้เพียงเครื่องเดียวสามารถรองรับการวัดวัสดุได้สูงสุด 5 ประเภท ได้แก่ เส้นด้าย, ลวดเหล็ก, ลวดทองแดง และวัสดุตัวอย่างประเภทอื่นๆ อีก 2 ชนิด
ความแม่นยำสูง: มอบความแม่นยำอยู่ในช่วง ±1% R.C. (สำหรับรุ่น DTMX-0.2C, 0.5C และ DTMB-0.2C, 0.5C)
โครงสร้างแข็งแรงทนทาน: ตัวเรือนทำจากอลูมิเนียมที่มีความทนทานต่อแรงกระแทกและช่วยป้องกันไฟฟ้าสถิต
Specification
รายการ | รายละเอียด | |
|---|---|---|
Rated capacity (R.C.) Note 1) | 196.1 cN (200.0g) | |
Available display range | 0.0 to 200.0cN | |
Measurement wire Note 2) | Thread | 1000 denier or less Or 0.15 or less |
Steel wire | ø0.08 or less | |
Copper wire | ø0.15 or less | |
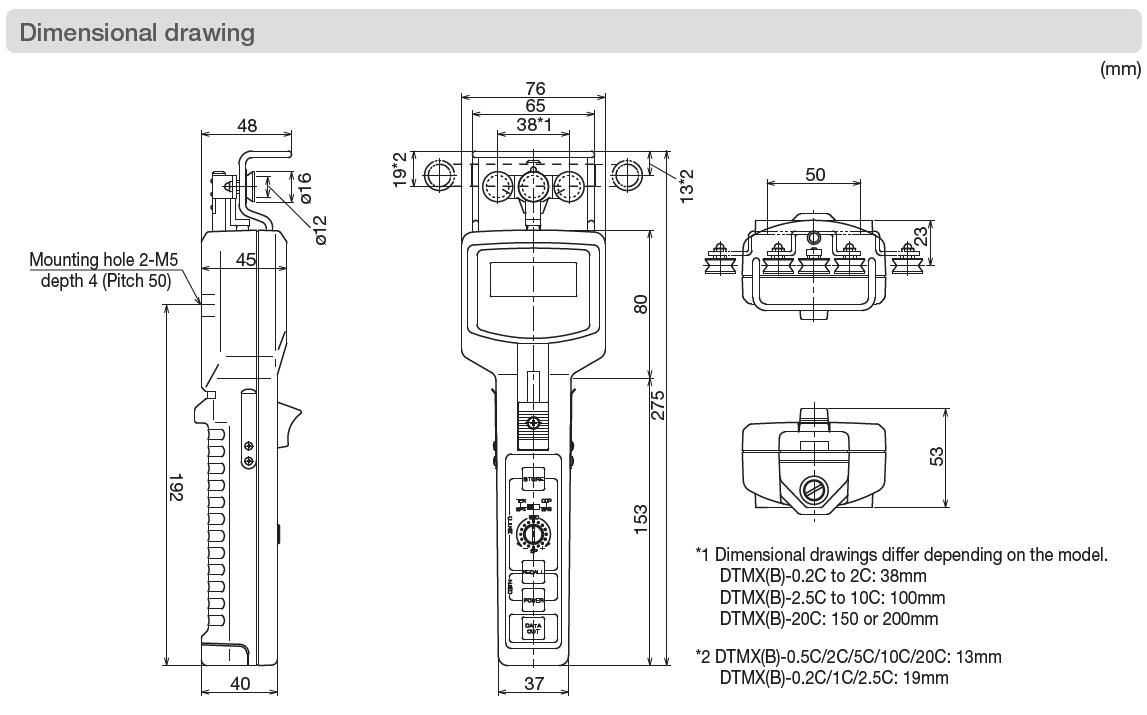
Roller span | 38mm | |
Roller | ø12, Hard coat aluminum | |
Accuracy (when the measurement wire is static | ±1% R.C. | |
Measurement time | 0.5, 1,2, and 4 seconds (selectable) | |
Memory | DTMX-C | Final messurent value. maximum value, minimun value. peak value, 100 sets of measurement data (memory backup using battery), statistics data Note 5) |
DTMB-C | Final measurement value, maximum value, minimum value, peak value | |
Maximum speed Note 4) | 1000m/min | |
Field adjustment | Max. +10.5% of reading/+1.5% per notch | |
Display | 4-digit LCD Font height: 11.5mm | |
Output signal (DTMX-C) | Analog output | O to 1VDC (for available display range), (D/A output, conversion time approx. 16msec Resolution capacity 3000) Load resistance 2k2 or more |
Digital output | RS-232C or Digimatic (selectable) | |
Operating temperature/humidity | 0 to 45 C/ 90%RH or less | |
Power | AA dry cell battery x 4 (continuous use for approx. 20 hours using alkali battery), or AC adapter (optional) | |
Dimensions | Outer shape | Width 76 x Thickness 48 x Length 257mm |
Wire guide | Width 65mm | |
Weight | Approx. 650kg | |
Accessories | AA dry cell battery x 4, Carrying case | |
Application examples (excluding standard measurement wires) | ㆍFlexible thread ㆍGold and silver threads of ø0.15 or less ㆍCoated optical fiber ㆍSynthetic fiber winder | |
Note 1) R.C.=RATED CAPACITY
Note 2) Our standard calibration wires are as follows:
Thread: Nylon string, Steel wire: SUS304 (Hardness Hv531 to 541), Copper wire: Tinning soft copper wire (Hardness Hv69 to 82)
If measurement objects are subject to vibration, or the material may change, such as with rubber, we cannot guarantee the display accuracy. Contact us in advance.
Note that using outside of specifications may result in measurement error.
Note 3) Some wire materials cannot be accepted. Contact us in advance.
Note 4) We cannot guarantee wear of the roller, influence on measurement wire (winding, etc.), or accuracy.
Note 5) Statistics data
Number of samples (DATA) : in
Maximum value (MAX) : Xmax
Minimum value (MIN) : Xmin
Average value (AVG) : ΣXi/n = x
Standard deviation (DEV) : Σ(Xi-x)/n
Dimensional drawing